Christopher Danesi at RE/MAX Accord - 925.998.7426
 East Bay Condo Mania
MLS: 41139019 $1,398,000
2 Bedrooms with 2 Baths3350 ROSSMOOR PKWY # 4
WALNUT CREEK CA 94595MLS: 41139019
Status: PENDING
List Price: $1,398,000
Price per SQFT: $935
Square Footage: 14952 Bedrooms
2 Baths
Year Built: 1977
Zip Code: 94595
Listing Remarks
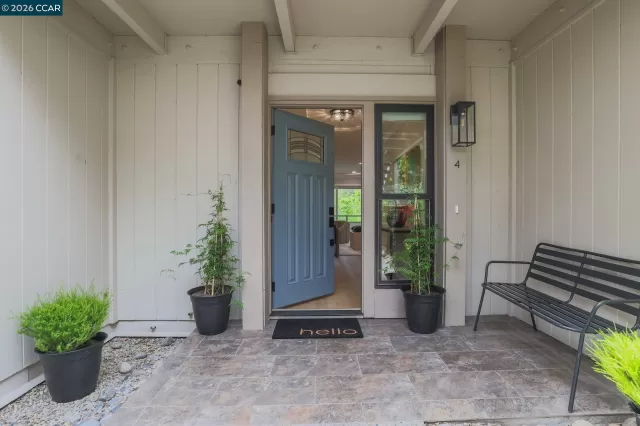
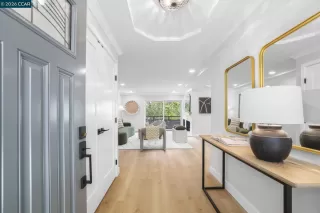
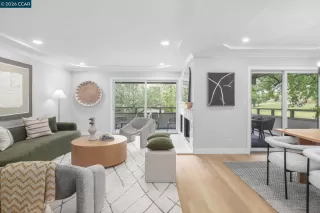
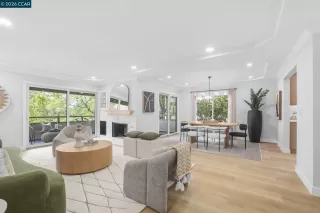
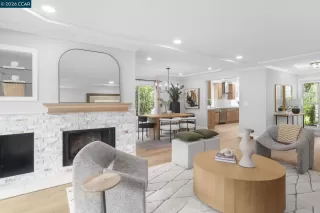
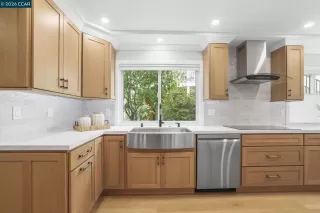
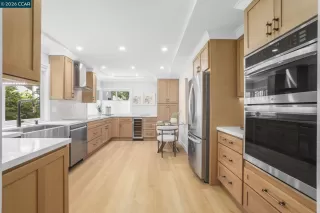
Experience refined 55+ active living in Rossmoor with this beautifully reimagined home, expertly renovated by Gallo & Associates. Thoughtfully designed with modern elegance and everyday comfort in mind, this exceptional residence offers an open-concept floor plan, premium finishes, and stunning golf course views. At the heart of the home is a custom chef’s kitchen featuring oak shaker cabinetry, quartz countertops, and a full suite of new stainless steel LG appliances, including a wall oven with air fryer functionality, induction cooktop, and wine refrigerator. The seamless flow into the living and dining areas creates the perfect space for entertaining or simply enjoying the relaxed Rossmoor lifestyle. The inviting living room centers around a wood-burning fireplace with a stacked stone surround, custom oak and maple mantel, integrated TV and HDMI hookups, and built-in storage. Recessed adjustable LED lighting, Anderson dual-pane windows and patio doors, and durable pet-friendly luxury plank flooring enhance every room with comfort, efficiency, and style. The spacious primary suite offers a true retreat with a luxurious marble shower, dual individual vanities, and two separate eight-foot mirrored closets. A generously sized guest bedroom features an expansive fourteen-foot mirrored closet, while the guest bath includes a deep soaking tub with elegant marble surround. Additional highlights include a dedicated laundry room with a full-size stacked front-loading washer and dryer, storage cabinetry, a new water heater, and a private covered rear deck overlooking the golf course—perfect for morning coffee or evening relaxation. The nearby garage is just steps from the front door and is wired for 220V power, complemented by an additional carport and ample guest parking. Every improvement has been professionally completed and fully permitted through Rossmoor and the City of Walnut Creek, providing peace of mind and exceptional quality throughout. Enjoy the unparalleled Rossmoor lifestyle with access to golf, fitness centers, swimming pools, clubs, social activities, walking trails, and countless opportunities to stay active, engaged, and connected in one of Walnut Creek’s premier active adult communities.
Address: 3350 ROSSMOOR PKWY # 4 WALNUT CREEK CA 94595
Listing Agent: JIM OLSON of BHHS DRYSDALE PROPERTIES
Condo Mania Agent
Chris Danesi
RE/MAX Accord
DRE #01777489
Phone: 925.998.7426

Request More Information
Listing Details
STATUS: Pending SPECIAL LISTING CONDITIONS: Standard LISTING CONTRACT DATE: 2026-06-19 CLOSE DATE: 2026-07-31 BEDROOMS: 2 BATHROOMS FULL: 2 LIVING AREA SQ FT: 1495 BUILDING AREA TOTAL: 1495 YEAR BUILT: 1977 HOA/MGMT CO: 3RD WALNUT CREEK MUT HOA/MGMT PHONE: 925-988-7700 HOA FEES FREQUENCY: Monthly HOA FEES: $1,325 HOA INCLUDES: Cable TV, Reserves, Insurance, Water, Sewer, Trash, Management Fee, Hazard Insurance, Common Area Maint, Maintenance Grounds, Exterior Maintenance HOA AMENITIES: Clubhouse, Golf Course, Greenbelt, Fitness Center, Pool, Gated, Tennis Court(s), Activities Available, Barbecue, BBQ Area, Cable TV, Close to Golf Course, Dog Park, Laundry, Recreation Facilities APPLIANCES INCLUDED: Dishwasher, Electric Range, Plumbed For Ice Maker, Microwave, Oven, Refrigerator, Dryer, Washer ARCHITECTURAL STYLE: Contemporary BUILDING NAME: Rossmoor CONSTRUCTION: Composition Shingles, Wood Siding EXTERIOR FEATURES: Unit Faces Common Area, No Yard FIREPLACE: Living Room, Wood Burning FLOORING: Laminate, Tile HEATING: Central, Electric, Forced Air COOLING: Central Air INTERIOR FEATURES: Dining Area, No Additional Rooms, Counter - Solid Surface, Updated Kitchen LAUNDRY FEATURES: 220 Volt Outlet, Dryer, In Unit, Laundry Room, Washer LOT FEATURES: Level # GARAGE SPACES: 1 PARKING FEATURES: Carport, Detached, Garage Faces Front, Garage Door Opener PROPERTY TYPE: Residential PROPERTY SUB TYPE: Condominium ROOF: Shingle ROOMS TOTAL: 7 POOL FEATURES: See Remarks, Community VIEW: Golf Course LISTING AGENT: JIM OLSON LISTING OFFICE: BHHS DRYSDALE PROPERTIES
Estimated Monthly Payments
List Price: $1,398,000 20% Down Payment: $279,600 Loan Amount: $1,118,400 Loan Type: 30 Year Fixed Interest Rate: 6.5 % Monthly Payment: $7,069 Estimate does not include taxes, fees, insurance.
Request More Information
Property Location: 3350 ROSSMOOR PKWY # 4 WALNUT CREEK CA 94595
This Listing
Active Listings Nearby
Condo Mania Agent
Chris Danesi
RE/MAX Accord
DRE #01777489
Phone: 925.998.7426
You Might Also Be Interested In...

Bay East ©2026. CCAR ©2026. bridgeMLS ©2026. Information Deemed Reliable But Not Guaranteed. This information is being provided by the Bay East MLS, or CCAR MLS, or bridgeMLS. All data, including all measurements and calculations of area, is obtained from various sources and has not been, and will not be, verified by broker or MLS. All information should be independently reviewed and verified for accuracy. Properties may or may not be listed by the office/agent presenting the information.This information is intended for the personal use of consumers and may not be used for any purpose other than to identify prospective properties consumers may be interested in purchasing.
The Fair Housing Act prohibits discrimination in housing based on color, race, religion, national origin, sex, familial status, or disability.
Information Deemed Reliable But Not Guaranteed. The information being provided is for consumer's personal, non-commercial use and may not be used for any purpose other than to identify prospective properties consumers may be interested in purchasing. This information, including square footage, while not guaranteed, has been acquired from sources believed to be reliable.
Last Updated: 2026-07-06