Christopher Danesi at RE/MAX Accord - 925.998.7426
 East Bay Condo Mania
MLS: 41136629 $799,000
2 Bedrooms with 2 Baths1654 TERRACE WAY
WALNUT CREEK CA 94597MLS: 41136629
Status: ACTIVE
List Price: $799,000
Price per SQFT: $572
Square Footage: 13982 Bedrooms
2 Baths
Year Built: 1979
Zip Code: 94597
Listing Remarks
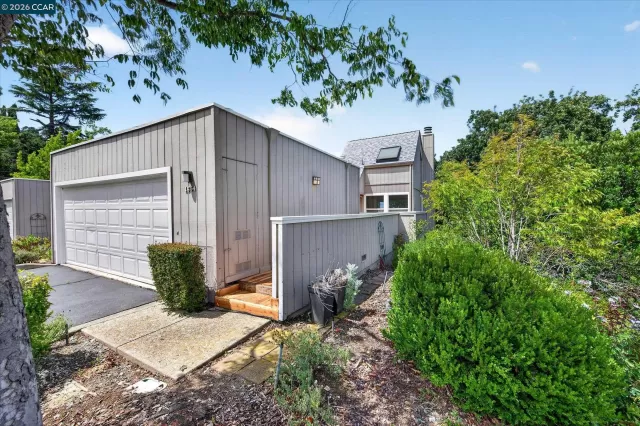
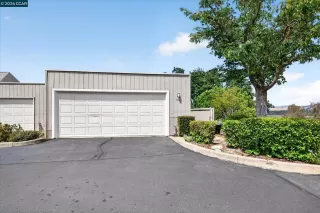
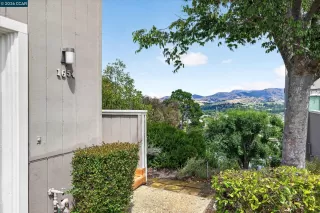
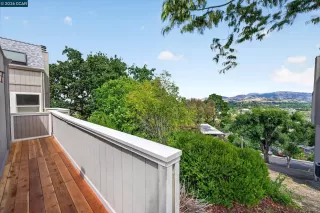
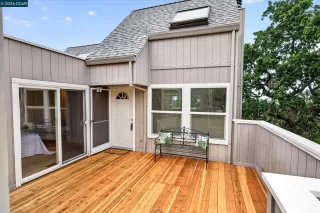
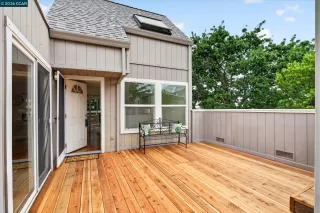
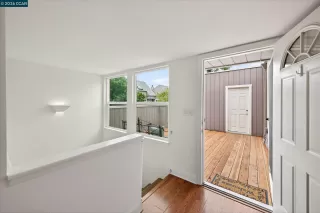
Tucked within Walnut Creek’s sought-after “The Hill” neighborhood, 1654 Terrace Way offers a rare treehouse-like setting surrounded by mature trees and peaceful natural beauty with peeks of Mt Diablo. This inviting end-unit townhome lends comfort and character with light-filled living spaces, a functional floor plan and a tranquil indoor-outdoor connection that creates a serene retreat above the bustle of everyday life. Featuring 2 bedrooms plus loft for office, play area, media room, 2 bathrooms and just under 1,400 square feet of living space, the home enjoys a uniquely private ambience while remaining just minutes from downtown Walnut Creek, BART, shopping, dining, parks and commuter routes. Rarely available, this is an exceptional opportunity to personalize a home in one of Walnut Creek’s most charming and established "hidden" communities.
Address: 1654 TERRACE WAY WALNUT CREEK CA 94597
Listing Agent: PATSY KAUFFMAN of RE/MAX ACCORD
Condo Mania Agent
Chris Danesi
RE/MAX Accord
DRE #01777489
Phone: 925.998.7426

Request More Information
Listing Details
STATUS: Active SPECIAL LISTING CONDITIONS: Standard LISTING CONTRACT DATE: 2026-05-30 BEDROOMS: 2 BATHROOMS FULL: 2 LIVING AREA SQ FT: 1398 BUILDING AREA TOTAL: 1398 YEAR BUILT: 1979 HOA/MGMT CO: WALNUT CREEK OAKS HOA/MGMT PHONE: 925-746-0542 HOA FEES FREQUENCY: Monthly HOA FEES: $600 HOA INCLUDES: Common Area Maint HOA AMENITIES: Other APPLIANCES INCLUDED: Dishwasher, Microwave, Free-Standing Range ARCHITECTURAL STYLE: Contemporary BUILDING NAME: Walnut Creek Oaks CONSTRUCTION: Wood Siding FIREPLACE: Gas Starter, Living Room FLOORING: Laminate, Vinyl, Carpet HEATING: Forced Air COOLING: Central Air LAUNDRY FEATURES: 220 Volt Outlet, Laundry Closet LOT FEATURES: Other # GARAGE SPACES: 2 PARKING FEATURES: Detached PROPERTY TYPE: Residential PROPERTY SUB TYPE: Townhouse ROOF: Shingle ROOMS TOTAL: 7 POOL FEATURES: None LISTING AGENT: PATSY KAUFFMAN LISTING OFFICE: RE/MAX ACCORD
Estimated Monthly Payments
List Price: $799,000 20% Down Payment: $159,800 Loan Amount: $639,200 Loan Type: 30 Year Fixed Interest Rate: 6.5 % Monthly Payment: $4,040 Estimate does not include taxes, fees, insurance.
Request More Information
Property Location: 1654 TERRACE WAY WALNUT CREEK CA 94597
This Listing
Active Listings Nearby
Condo Mania Agent
Chris Danesi
RE/MAX Accord
DRE #01777489
Phone: 925.998.7426
You Might Also Be Interested In...

Bay East ©2026. CCAR ©2026. bridgeMLS ©2026. Information Deemed Reliable But Not Guaranteed. This information is being provided by the Bay East MLS, or CCAR MLS, or bridgeMLS. All data, including all measurements and calculations of area, is obtained from various sources and has not been, and will not be, verified by broker or MLS. All information should be independently reviewed and verified for accuracy. Properties may or may not be listed by the office/agent presenting the information.This information is intended for the personal use of consumers and may not be used for any purpose other than to identify prospective properties consumers may be interested in purchasing.
The Fair Housing Act prohibits discrimination in housing based on color, race, religion, national origin, sex, familial status, or disability.
Information Deemed Reliable But Not Guaranteed. The information being provided is for consumer's personal, non-commercial use and may not be used for any purpose other than to identify prospective properties consumers may be interested in purchasing. This information, including square footage, while not guaranteed, has been acquired from sources believed to be reliable.
Last Updated: 2026-05-30