Christopher Danesi at RE/MAX Accord - 925.998.7426
 East Bay Condo Mania
MLS: 41135944 $250,000
1 Bedroom with 1 Bath1400 PTARMIGAN DR # 5
WALNUT CREEK CA 94595MLS: 41135944
Status: ACTIVE
List Price: $250,000
Price per SQFT: $237
Square Footage: 10541 Bedroom
1 Bath
Year Built: 1967
Zip Code: 94595
Listing Remarks
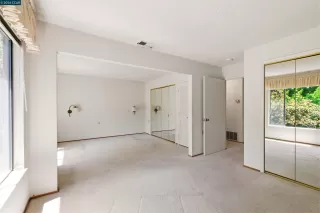
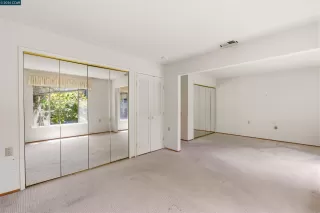
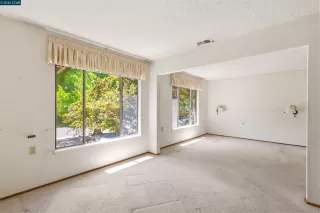
MAJOR PRICE REDUCTION! OPEN SUNDAY, JUNE 14, 2026. 1PM-4PM Uniquely configured one-bedroom Sequoia Co-op. The owner of this Sequoia personalized the bedroom configuration to suit his lifestyle. Work was done with permits in 1993. Property needs some TLC or a complete remodel. IMPROVED PRICE provides opportunity to create your own vision! The location is ideal with a lovely green view from the open balcony. Carport 1211-8 with additional storage lockers is directly across from the unit.
Address: 1400 PTARMIGAN DR # 5 WALNUT CREEK CA 94595
Listing Agent: DIANE REILLY of BHHS DRYSDALE PROPERTIES
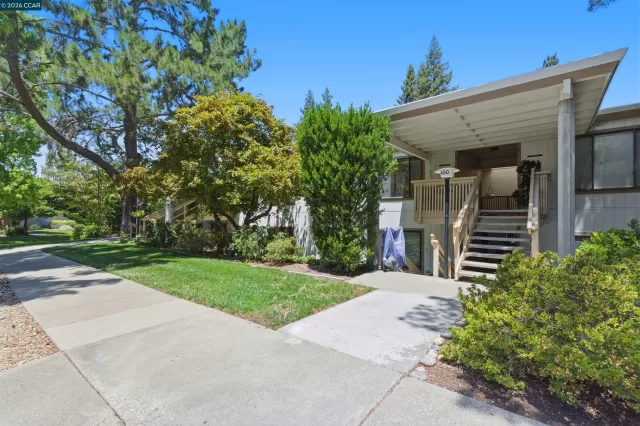
Community: ROSSMOOR ... Listing 82 of 87
First -- Next -- Previous -- Last
Condo Mania Agent
Chris Danesi
RE/MAX Accord
DRE #01777489
Phone: 925.998.7426

Request More Information
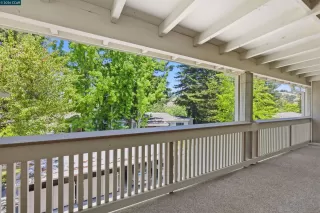
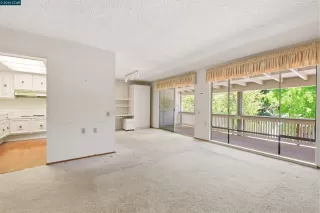
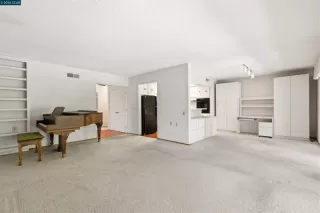
Listing Details
STATUS: Active SPECIAL LISTING CONDITIONS: Offer As Is LISTING CONTRACT DATE: 2026-05-25 BEDROOMS: 1 BATHROOMS FULL: 1 LIVING AREA SQ FT: 1054 BUILDING AREA TOTAL: 1054 YEAR BUILT: 1967 HOA/MGMT CO: 2ND WALNUT CREEK MUT. HOA/MGMT PHONE: 925-988-7700 HOA FEES FREQUENCY: Monthly HOA FEES: $1,294 HOA INCLUDES: Cable TV, Reserves, Water, Sewer, Trash, Management Fee, Common Area Maint, Maintenance Grounds, Exterior Maintenance HOA AMENITIES: Clubhouse, Golf Course, Fitness Center, Pool, Gated, Spa/Hot Tub, Tennis Court(s), Cable TV, Electric Metered, Gas Metered, Guest Parking, Pet Restrictions, Putting Green(s), Trail(s) APPLIANCES INCLUDED: Dishwasher, Electric Range, Oven, Refrigerator, Gas Water Heater ARCHITECTURAL STYLE: Contemporary BUILDING NAME: Rossmoor CONSTRUCTION: Stucco, Wood Siding EXTERIOR FEATURES: No Yard FIREPLACE: None FLOORING: Carpet HEATING: Forced Air COOLING: Ceiling Fan(s), Central Air INTERIOR FEATURES: Dining Ell, Storage, Counter - Solid Surface LAUNDRY FEATURES: None, Common Area LOT FEATURES: Other # GARAGE SPACES: 0 PARKING FEATURES: Carport PETS ALLOWED Y/N: Cats OK, Dogs OK, Number Limit, Size Limit, Yes PROPERTY TYPE: Residential PROPERTY SUB TYPE: Condominium ROOMS TOTAL: 6 POOL FEATURES: None, Community DIRECTION FACES: Northeast VIEW: Hills LISTING AGENT: DIANE REILLY LISTING OFFICE: BHHS DRYSDALE PROPERTIES
Estimated Monthly Payments
List Price: $250,000 20% Down Payment: $50,000 Loan Amount: $200,000 Loan Type: 30 Year Fixed Interest Rate: 6.5 % Monthly Payment: $1,264 Estimate does not include taxes, fees, insurance.
Request More Information
Property Location: 1400 PTARMIGAN DR # 5 WALNUT CREEK CA 94595
This Listing
Active Listings Nearby
Condo Mania Agent
Chris Danesi
RE/MAX Accord
DRE #01777489
Phone: 925.998.7426
You Might Also Be Interested In...

Community: ROSSMOOR ... Listing 82 of 87
First -- Next -- Previous -- Last
Bay East ©2026. CCAR ©2026. bridgeMLS ©2026. Information Deemed Reliable But Not Guaranteed. This information is being provided by the Bay East MLS, or CCAR MLS, or bridgeMLS. All data, including all measurements and calculations of area, is obtained from various sources and has not been, and will not be, verified by broker or MLS. All information should be independently reviewed and verified for accuracy. Properties may or may not be listed by the office/agent presenting the information.This information is intended for the personal use of consumers and may not be used for any purpose other than to identify prospective properties consumers may be interested in purchasing.
The Fair Housing Act prohibits discrimination in housing based on color, race, religion, national origin, sex, familial status, or disability.
Information Deemed Reliable But Not Guaranteed. The information being provided is for consumer's personal, non-commercial use and may not be used for any purpose other than to identify prospective properties consumers may be interested in purchasing. This information, including square footage, while not guaranteed, has been acquired from sources believed to be reliable.
Last Updated: 2026-07-06