Christopher Danesi at RE/MAX Accord - 925.998.7426
 East Bay Condo Mania
MLS: 41135194 $419,000
1 Bedroom with 1 Bath1511 JEFFERSON ST # 12
OAKLAND CA 94612MLS: 41135194
Status: ACTIVE
List Price: $419,000
Price per SQFT: $457
Square Footage: 9161 Bedroom
1 Bath
Year Built: 2007
Zip Code: 94612
Listing Remarks
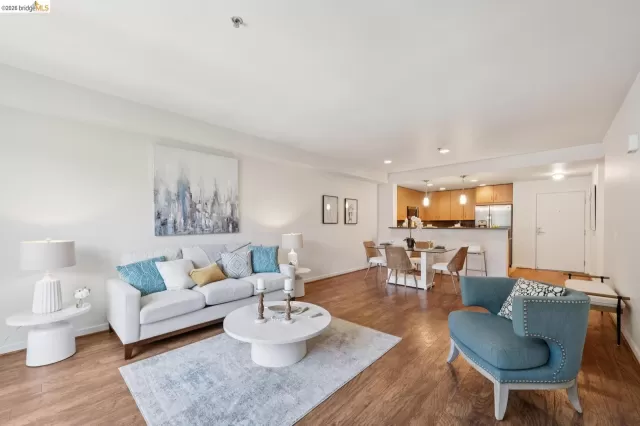
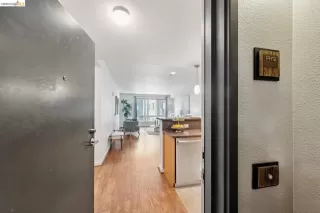
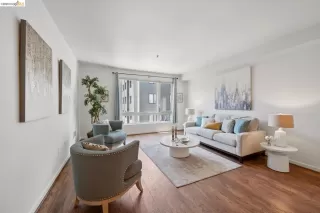
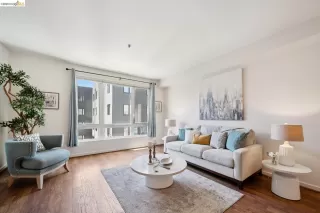
Welcome to urban luxury in Uptown Oakland. This bright 1BR condo offers a refreshed, open layout designed for modern living. The heart of the home is a great room where the kitchen, dining, and living areas flow seamlessly together. The generous bedroom (with two closets) serves as a peaceful retreat. Updates include laminate flooring, newer stainless steel appliances, new paint throughout, and new carpet in the bedroom. In-unit laundry and dedicated garage parking ensures an effortless lifestyle. This building offers an array of desirable amenities, including a courtyard and a stunning rooftop deck, featuring a BBQ area and City views. This prime location is close to BART, public transit, and major freeways. You'll be in the center of the diverse dining, shopping, and entertaining scenes of Uptown, Jack London Sq, and Lake Merritt. Offering the perfect blend of comfort, style, and city energy, this well-appointed home is an exceptional value that you won't want to miss!
Address: 1511 JEFFERSON ST # 12 OAKLAND CA 94612
Listing Agent: ANDREW PRESTON of COMPASS
Condo Mania Agent
Chris Danesi
RE/MAX Accord
DRE #01777489
Phone: 925.998.7426

Request More Information
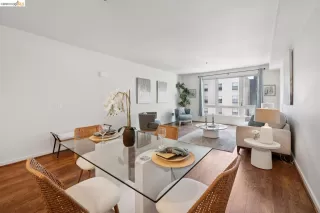
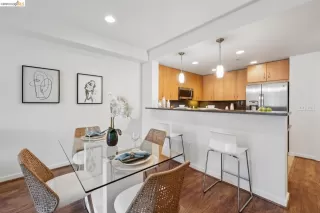
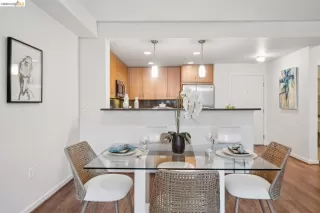
Listing Details
STATUS: Active SPECIAL LISTING CONDITIONS: Standard LISTING CONTRACT DATE: 2026-05-18 BEDROOMS: 1 BATHROOMS FULL: 1 LIVING AREA SQ FT: 916 BUILDING AREA TOTAL: 916 YEAR BUILT: 2007 HOA/MGMT CO: JADE OWNERS ASSOCIATION HOA/MGMT PHONE: 800-428-5588 HOA FEES FREQUENCY: Monthly HOA FEES: $480 HOA INCLUDES: Water, Sewer, Trash, Management Fee, Exterior Maintenance HOA AMENITIES: Roof Deck, BBQ Area, Picnic Area APPLIANCES INCLUDED: Dishwasher, Gas Range, Microwave, Refrigerator ARCHITECTURAL STYLE: None BUILDING NAME: Not Listed CONSTRUCTION: Other EXTERIOR FEATURES: No Yard FIREPLACE: None FLOORING: Laminate, Carpet HEATING: Baseboard COOLING: None INTERIOR FEATURES: No Additional Rooms LAUNDRY FEATURES: In Unit, Washer/Dryer Stacked Incl LOT FEATURES: Other # GARAGE SPACES: 1 PARKING FEATURES: Mechanical Lift PETS ALLOWED Y/N: Number Limit, Yes PROPERTY TYPE: Residential PROPERTY SUB TYPE: Condominium ROOMS TOTAL: 4 POOL FEATURES: None VIEW: City LISTING AGENT: ANDREW PRESTON LISTING OFFICE: COMPASS
Estimated Monthly Payments
List Price: $419,000 20% Down Payment: $83,800 Loan Amount: $335,200 Loan Type: 30 Year Fixed Interest Rate: 6.5 % Monthly Payment: $2,119 Estimate does not include taxes, fees, insurance.
Request More Information
Property Location: 1511 JEFFERSON ST # 12 OAKLAND CA 94612
This Listing
Active Listings Nearby
Condo Mania Agent
Chris Danesi
RE/MAX Accord
DRE #01777489
Phone: 925.998.7426
You Might Also Be Interested In...

Bay East ©2026. CCAR ©2026. bridgeMLS ©2026. Information Deemed Reliable But Not Guaranteed. This information is being provided by the Bay East MLS, or CCAR MLS, or bridgeMLS. All data, including all measurements and calculations of area, is obtained from various sources and has not been, and will not be, verified by broker or MLS. All information should be independently reviewed and verified for accuracy. Properties may or may not be listed by the office/agent presenting the information.This information is intended for the personal use of consumers and may not be used for any purpose other than to identify prospective properties consumers may be interested in purchasing.
The Fair Housing Act prohibits discrimination in housing based on color, race, religion, national origin, sex, familial status, or disability.
Information Deemed Reliable But Not Guaranteed. The information being provided is for consumer's personal, non-commercial use and may not be used for any purpose other than to identify prospective properties consumers may be interested in purchasing. This information, including square footage, while not guaranteed, has been acquired from sources believed to be reliable.
Last Updated: 2026-07-06