Christopher Danesi at RE/MAX Accord - 925.998.7426
 East Bay Condo Mania
MLS: 41136131 $975,000,000
2 Bedrooms with 2 Baths1340 HENRY ST
BERKELEY CA 94709MLS: 41136131
Status: ACTIVE
List Price: $975,000,000
Price per SQFT: $830,494
Square Footage: 11742 Bedrooms
2 Baths
Year Built: 1974
Zip Code: 94709
Listing Remarks
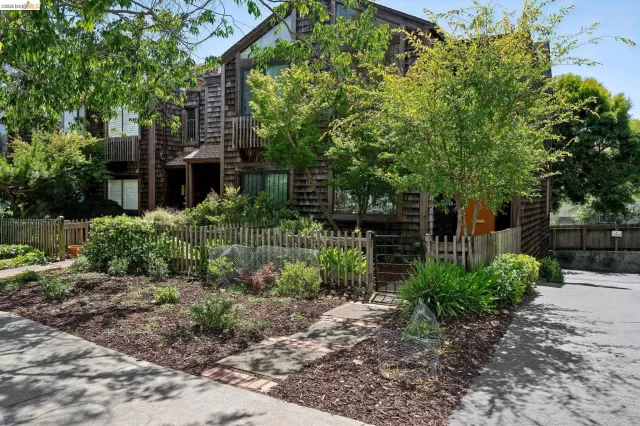
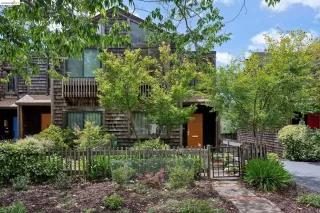
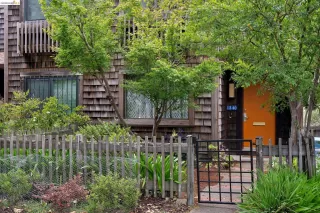
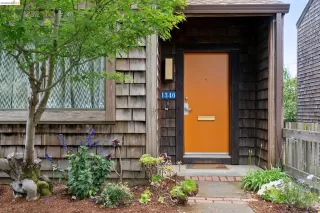
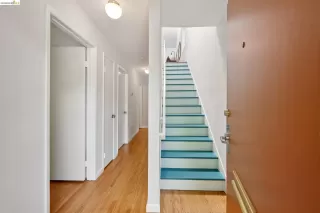
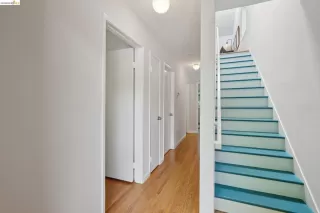
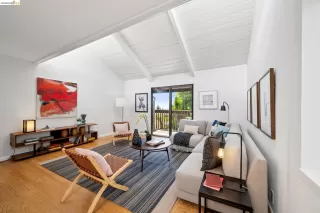
Within a three-block radius, this townhouse offers many of the amenities that make Berkeley so beloved. Leave your car in the spacious garage—with ample room for storage and convenient interior access—and stroll to the Cheese Board, Chez Panisse, Saul’s, and the original Peet’s Coffee. Live Oak Park, home to the annual Himalayan Fair, the Thursday evening Farmers’ Market, Masse’s Pastries, Safeway, Andronico’s, and an array of restaurants ranging from Italian and Japanese to classic American cuisine, are all just three to four blocks away. A little farther on, the Berkeley Arts District beckons with its vibrant cultural offerings, and a convenient bus ride brings you back home. In front, a charming garden provides just enough space to enjoy without demanding much upkeep. Only one step leads to the bedroom level, which includes two bedrooms, a full bath, and a laundry/utility room. Upstairs, the living room features a beamed cathedral ceiling and clerestory windows that fill the space with natural light. Your eye is immediately drawn to the view of San Francisco and the inviting deck, partially sheltered by a lush tree—an ideal setting to relax and take in the sunset. The upstairs living space is completed by an eat-in kitchen, a half bath, and additional closet space. It’s simple, easy Berkeley living.
Address: 1340 HENRY ST BERKELEY CA 94709
Listing Agent: CATHERINE STERN of RED OAK REALTY
Condo Mania Agent
Chris Danesi
RE/MAX Accord
DRE #01777489
Phone: 925.998.7426

Request More Information
Listing Details
STATUS: Active SPECIAL LISTING CONDITIONS: Successor Trustee Sale LISTING CONTRACT DATE: 2026-05-27 BEDROOMS: 2 BATHROOMS FULL: 1 LIVING AREA SQ FT: 1174 BUILDING AREA TOTAL: 1174 YEAR BUILT: 1974 HOA/MGMT CO: LIVE OAK PARK TOWNHOUS HOA/MGMT PHONE: 510-564-2831 HOA FEES FREQUENCY: Monthly HOA FEES: $825 HOA INCLUDES: Reserves, Insurance, Water, Sewer, Management Fee, Common Area Maint, Exterior Maintenance HOA AMENITIES: Other APPLIANCES INCLUDED: Dishwasher, Free-Standing Range, Refrigerator, Dryer, Washer, Gas Water Heater ARCHITECTURAL STYLE: Shingle, Contemporary BUILDING NAME: Live Oak Park CONSTRUCTION: Wood Shingles EXTERIOR FEATURES: Unit Faces Street, Garden, Front Yard, Garden/Play FIREPLACE: None FLOORING: Hardwood, Engineered Wood HEATING: Forced Air, Natural Gas COOLING: No Air Conditioning INTERIOR FEATURES: No Additional Rooms, Counter - Solid Surface LAUNDRY FEATURES: Dryer, Gas Dryer Hookup, Laundry Room, Washer, Washer/Dryer Stacked Incl LOT FEATURES: Level, Landscaped # GARAGE SPACES: 1 PARKING FEATURES: Garage, Int Access From Garage, Space Per Unit - 1, Garage Faces Rear, Garage Door Opener PROPERTY TYPE: Residential PROPERTY SUB TYPE: Condominium ROOF: Shingle ROOMS TOTAL: 5 POOL FEATURES: None DIRECTION FACES: East LISTING AGENT: CATHERINE STERN LISTING OFFICE: RED OAK REALTY
Estimated Monthly Payments
List Price: $975,000,000 20% Down Payment: $195,000,000 Loan Amount: $780,000,000 Loan Type: 30 Year Fixed Interest Rate: 6.5 % Monthly Payment: $4,930,131 Estimate does not include taxes, fees, insurance.
Request More Information
Property Location: 1340 HENRY ST BERKELEY CA 94709
This Listing
Active Listings Nearby
Condo Mania Agent
Chris Danesi
RE/MAX Accord
DRE #01777489
Phone: 925.998.7426
You Might Also Be Interested In...
Bay East ©2026. CCAR ©2026. bridgeMLS ©2026. Information Deemed Reliable But Not Guaranteed. This information is being provided by the Bay East MLS, or CCAR MLS, or bridgeMLS. All data, including all measurements and calculations of area, is obtained from various sources and has not been, and will not be, verified by broker or MLS. All information should be independently reviewed and verified for accuracy. Properties may or may not be listed by the office/agent presenting the information.This information is intended for the personal use of consumers and may not be used for any purpose other than to identify prospective properties consumers may be interested in purchasing.
The Fair Housing Act prohibits discrimination in housing based on color, race, religion, national origin, sex, familial status, or disability.
Information Deemed Reliable But Not Guaranteed. The information being provided is for consumer's personal, non-commercial use and may not be used for any purpose other than to identify prospective properties consumers may be interested in purchasing. This information, including square footage, while not guaranteed, has been acquired from sources believed to be reliable.
Last Updated: 2026-05-27