Christopher Danesi at RE/MAX Accord - 925.998.7426
 East Bay Condo Mania
MLS: 41133415 $1,395,000
4 Bedrooms with 4 Baths3514 CAPOTERRA WAY
DUBLIN CA 94568MLS: 41133415
Status: ACTIVE
List Price: $1,395,000
Price per SQFT: $463
Square Footage: 30124 Bedrooms
4 Baths
Year Built: 2012
Zip Code: 94568
Listing Remarks
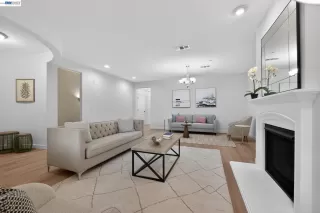
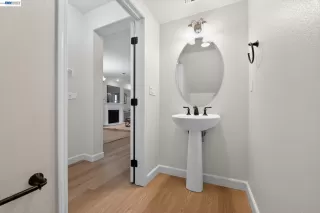
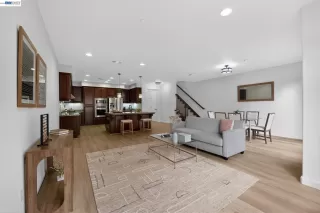
(((OPEN HOUSE Sat & Sun 1-4:30))). 4 bedrooms, a loft, 4 baths, 3,012 sq ft, 4-car garage, and park views in Dublin Ranch's most sought-after community. Welcome to Sorrento at Dublin Ranch — where Toll Brothers built something the Bay Area rarely offers at this price. Modeled after the villages of Italy, Sorrento's Tuscan-inspired design and pedestrian-friendly layout make it one of the Tri-Valley's most distinctive communities. Inside, 3,012 sq ft of open-concept living. A spacious fireplace-anchored living room flows seamlessly into a chef's kitchen with stainless steel appliances, granite countertops, and an oversized island — designed for the way people actually gather. New flooring throughout. The primary suite is the retreat you’ve been looking for — walk-in closet, bathtub, and a covered patio to start your mornings right. Paid-off solar panels mean lower energy bills from day one- This home has the potential to save you between $200 and $300 each month on your electricity bill. Let these savings effortlessly offset your HOA dues. Versatile loft for work or play. 4-car garage — nearly impossible at this price point. Walk the kids to top-rated East Dublin— elementary, middle, and high — all within walking distance. Steps from some of Dublin's best restaurants and dining. Fallon Sports Park and Dublin Wave Waterpark nearby. BART and I-580/680 minutes away for everything else. Back home, the resort never closes — pool, spa, gym, clubhouse, movie theater, and game room are all yours.
Address: 3514 CAPOTERRA WAY DUBLIN CA 94568
Listing Agent: DANNY KANG of COLDWELL BANKER REALTY
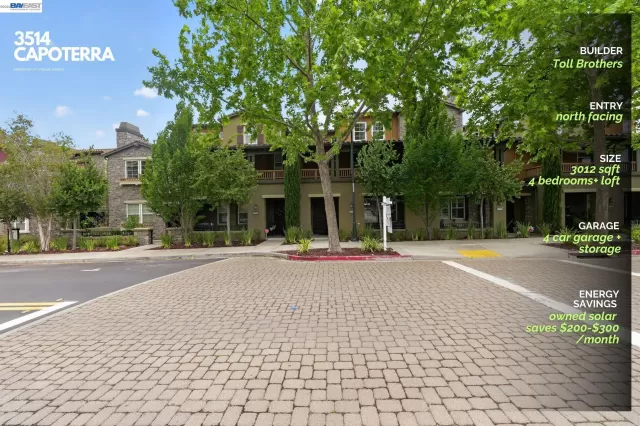
Community: DUBLIN RANCH ... Listing 1 of 12
First -- Next -- Previous -- Last
Condo Mania Agent
Chris Danesi
RE/MAX Accord
DRE #01777489
Phone: 925.998.7426

Request More Information
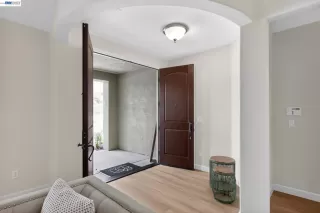
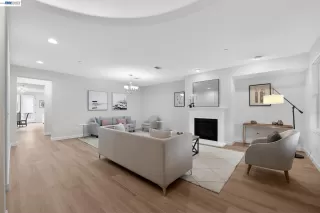
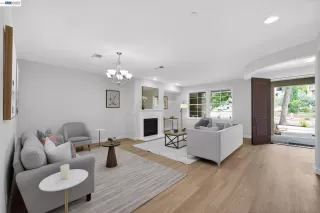
Listing Details
STATUS: Active SPECIAL LISTING CONDITIONS: Standard LISTING CONTRACT DATE: 2026-05-29 BEDROOMS: 4 BATHROOMS FULL: 3 LIVING AREA SQ FT: 3012 BUILDING AREA TOTAL: 3012 YEAR BUILT: 2012 HOA/MGMT CO: NOT LISTED HOA/MGMT PHONE: 925-743-3080 HOA FEES FREQUENCY: Monthly HOA FEES: $610 HOA INCLUDES: Reserves, Common Heating, Management Fee, Common Hot Water, Common Area Maint, Exterior Maintenance HOA AMENITIES: Clubhouse, Greenbelt, Fitness Center, Playground, Pool, Spa/Hot Tub, Barbecue, BBQ Area, Game Room, Guest Parking, Park, Picnic Area, Rec Room w/Fireplace, Recreation Facilities APPLIANCES INCLUDED: Dishwasher, Double Oven, Gas Range, Plumbed For Ice Maker, Microwave, Oven, Range, Refrigerator, Dryer, Washer, Gas Water Heater ARCHITECTURAL STYLE: Contemporary BUILDING NAME: Not Listed CONSTRUCTION: Stucco EXTERIOR FEATURES: Unit Faces Common Area, No Yard FIREPLACE: None FLOORING: Laminate, Tile HEATING: Zoned, Natural Gas, Central COOLING: Ceiling Fan(s), Central Air INTERIOR FEATURES: Ground Floor Location, Den, Office, Storage, Study, Breakfast Nook, Counter - Solid Surface, Updated Kitchen LAUNDRY FEATURES: 220 Volt Outlet, Dryer, Gas Dryer Hookup, Laundry Room, Washer, Cabinets, Electric, Upper Level LOT FEATURES: Close to Clubhouse, Premium Lot # GARAGE SPACES: 4 PARKING FEATURES: Attached, Garage Door Opener, Side By Side PROPERTY TYPE: Residential PROPERTY SUB TYPE: Condominium ROOMS TOTAL: 8 POOL FEATURES: None DIRECTION FACES: North LISTING AGENT: DANNY KANG LISTING OFFICE: COLDWELL BANKER REALTY
Estimated Monthly Payments
List Price: $1,395,000 20% Down Payment: $279,000 Loan Amount: $1,116,000 Loan Type: 30 Year Fixed Interest Rate: 6.5 % Monthly Payment: $7,054 Estimate does not include taxes, fees, insurance.
Request More Information
Property Location: 3514 CAPOTERRA WAY DUBLIN CA 94568
This Listing
Active Listings Nearby
Condo Mania Agent
Chris Danesi
RE/MAX Accord
DRE #01777489
Phone: 925.998.7426
You Might Also Be Interested In...
Community: DUBLIN RANCH ... Listing 1 of 12
First -- Next -- Previous -- Last
Bay East ©2026. CCAR ©2026. bridgeMLS ©2026. Information Deemed Reliable But Not Guaranteed. This information is being provided by the Bay East MLS, or CCAR MLS, or bridgeMLS. All data, including all measurements and calculations of area, is obtained from various sources and has not been, and will not be, verified by broker or MLS. All information should be independently reviewed and verified for accuracy. Properties may or may not be listed by the office/agent presenting the information.This information is intended for the personal use of consumers and may not be used for any purpose other than to identify prospective properties consumers may be interested in purchasing.
The Fair Housing Act prohibits discrimination in housing based on color, race, religion, national origin, sex, familial status, or disability.
Information Deemed Reliable But Not Guaranteed. The information being provided is for consumer's personal, non-commercial use and may not be used for any purpose other than to identify prospective properties consumers may be interested in purchasing. This information, including square footage, while not guaranteed, has been acquired from sources believed to be reliable.
Last Updated: 2026-05-29